ES
ES 
Gutters for flat roofs work differently than gutters on a pitched roof, because on a true flat or low-slope home most of the water never reaches an open eave. It leaves through canales, scuppers, or outlets cut through the parapet wall. That does not mean a flat-roof house has no use for gutters. It means the gutter work happens in specific places, and a run hung in the wrong place does nothing.
Santa Fe and Pueblo style homes are everywhere in Tucson, from midtown adobe remodels to newer builds in Marana and Vail, and they were designed for a climate where rain arrives in short, violent bursts. A monsoon cell can push weeks of runoff off a roof in twenty minutes. Where that water lands decides whether your stucco, your walkways, and your foundation come through the season intact. If you are still comparing profiles and materials, start with our aluminum and copper gutter systems.
Does a Flat Roof in Tucson Need Gutters
Sometimes, and almost never all the way around. A true flat roof already drains through its own built-in outlets, so it does not need a continuous perimeter gutter the way a pitched roof does. What these homes usually need is control of the water after it leaves those outlets, plus gutters on the sloped sections the house already has.
That distinction gets lost in most online gutter advice, which is written for shingle roofs with open eaves on all four sides. A parapet wall changes the whole picture. There is no eave to hang from along the main roof, and the water exits at three or four points instead of running off the full length of the edge. So the question is not whether to wrap the house in gutters. It is which parts of this particular house benefit, and what happens to the water that comes out of the parapet. Gutters for flat roofs are a targeted job, not a full wrap.
How Water Leaves a Flat Roof
A flat roof is not level. It is built with a slight pitch that pushes water toward a small number of exit points, and those points are canales, scuppers, parapet outlets, or drains piped through the interior of the building. Knowing which ones your house has, and where each one discharges, is the starting point for any drainage decision on a low-slope home.
A canale is the projecting spout you see on Southwestern homes, pushing through the parapet so water is thrown clear of the wall below. A scupper is the same idea without the projection: an opening cut through the parapet at roof level, which usually needs something under it to catch the flow. Interior drains sit in the roof field and pipe water down inside the structure, which is roofing and plumbing territory rather than gutter work.
| Exit point | What it is | Where gutter work fits |
|---|---|---|
| Canale | A spout projecting through the parapet that throws water clear of the wall | Catching the discharge below and moving it away from the foundation |
| Scupper | An opening cut through the parapet wall at roof level | A catch point and downspout under the opening, where the wall allows it |
| Interior or through-wall drain | A drain in the roof field piped down inside the building or through the wall | Usually none, this is roofing and plumbing work |
| Low-slope eave | An open roof edge with a slight pitch and no parapet above it | A standard seamless gutter run with downspouts |
| Porch, carport, or patio cover | A separate lower roof, usually with its own slope | Standard gutters, sized to the length of the run |
The pitch built into the roof itself is a roofing specification, not a gutter one, and it is set by code rather than by preference. In a review of roof slope requirements, the National Roofing Contractors Association notes that the 2018 International Building Code prescribes a minimum of a quarter inch of rise per foot for membrane roof systems in new construction, and that on replacement work the codes apply a performance requirement instead, defined as drainage of the roof within 48 hours of rain. You can read the association's summary in Professional Roofing on roof slope guidelines. Code editions and local amendments vary, so confirm what applies to your property with the City of Tucson or Pima County before planning any roof work.
Roof Slope and Gutter Slope Are Two Different Numbers
Roof slope is measured in inches of rise per foot. Gutter slope is far gentler than that: the industry standard pitch for a gutter run is about a quarter inch of fall per 10 feet, and up to about half an inch per 10 feet in heavy rainfall areas. Mixing the two up is common, and it leads people to expect a visible tilt on a gutter that should look level to the eye.
The chart below shows how little pitch a low-slope roof carries compared with the coverings most people picture when they think of a roof. That shallow angle is exactly why exit points matter so much on these homes. There is not enough fall to push water sideways along an edge, so it collects and leaves where the roof tells it to.
What a Canale Does Well and What It Does Not
A canale gets water off the roof and past the face of the wall, and that is the whole of its job. It has no control over where the water lands, how fast it arrives, or what it does once it hits the ground. On a heavy monsoon day, a single canale can be moving the runoff from a large share of the roof, all of it falling in one spot.
Homeowners usually notice the consequences before they notice the cause. A dark stain feathering down the stucco under one outlet. A trench worn into decomposed granite beside the patio. Gravel scattered across a walkway after every storm. Soil pulling back from the foundation on one elevation while the rest of the house looks fine. None of that means the canale has failed. It means nothing is handling the water after the canale releases it.
How that gets solved depends on the wall, the outlet height, the grade below, and what is sitting in the splash zone, so it is not something to specify from a photo. This is the part of a flat-roof job that is worth a set of eyes on site.
Where Gutters for Flat Roofs Still Belong
Almost every flat-roof house in Southern Arizona has at least one sloped surface, and those are where standard seamless gutters earn their place. Porches, carports, patio covers, entry canopies, lower additions, and garage roofs are all built with enough pitch to shed toward an open edge, which is exactly what a gutter is designed to catch.
These are also the places where runoff causes the most daily nuisance, because they sit directly over the spots people use: the front door, the car, the shaded seating area. A short run of gutter across a patio cover with one downspout routed to the side solves a problem that the main roof drainage was never going to address.
Mixed rooflines are common too. Plenty of Tucson houses pair a flat main roof with a tiled entry element or a pitched wing added later, and the tiled section has its own rules about where the gutter sits and how far the water travels past the fascia. We cover that in detail in our guide to gutters on Tucson tile roofs.
Getting Parapet Runoff Away From the Foundation
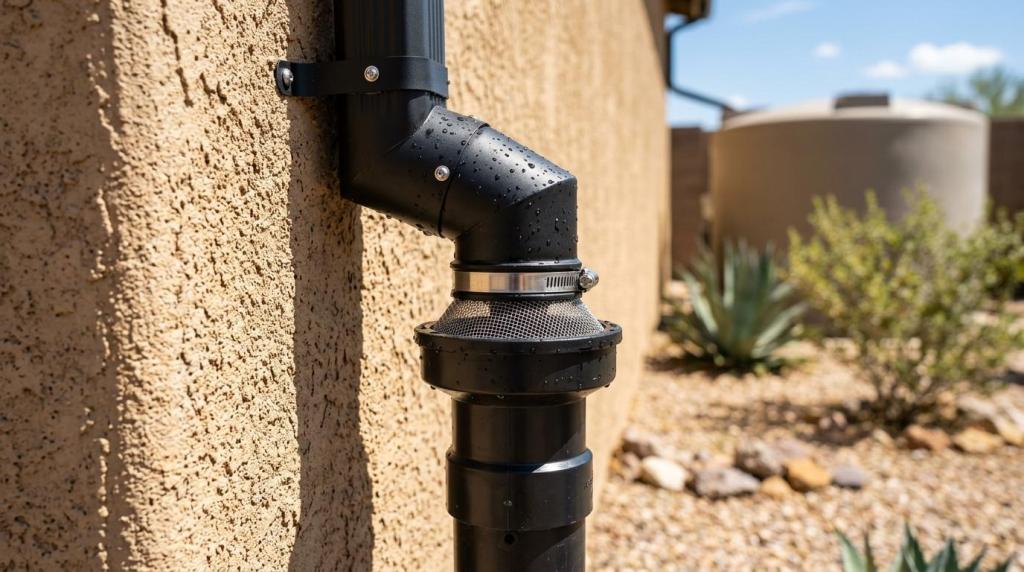
Catching water is only half the work. The other half is carrying it far enough from the house that it cannot soak back toward the footing, which on a desert lot usually means discharging into a landscaped area, a swale, or a basin built to take it. Water that leaves a downspout and immediately pools against the wall has not really been managed.
Downspout sizing follows the same industry guidance on a low-slope home as anywhere else. The standard sizes are 2x3 inch and 3x4 inch, with larger sizes used on bigger roofs or where rainfall is intense, and one downspout typically serves roughly 30 to 35 feet of gutter. Flat-roof homes often need the larger end of that range at a single point, because a parapet outlet concentrates a lot of roof area into one release. Placement details are covered in our post on downspout installation in Tucson.
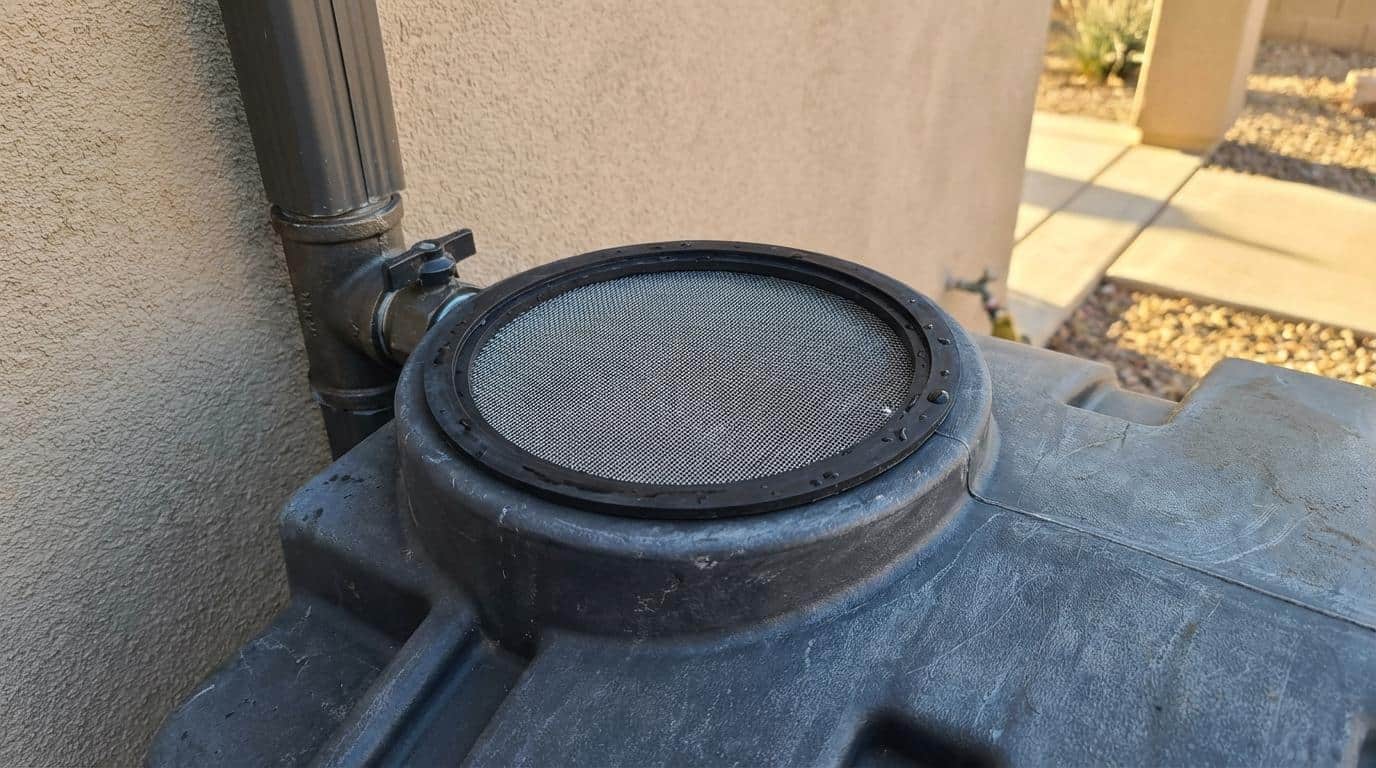
For owners who want the water gone rather than visible, underground drainage ties into the gutter system and carries runoff to a safe runoff area away from the structure. It is also a reasonable first step for anyone considering rainwater collection later, since the water is already being captured and routed rather than thrown at the dirt.
Profiles and Materials That Suit a Parapet Roofline
All three profiles we form work on a flat-roof home, and the choice is mostly architectural. European box gutters suit the hard horizontal lines of a parapet, K-style is available in 5 inch, 6 inch, and 8 inch, and half-round reads softer against an older adobe or territorial facade. Every run is seamless, custom-formed on site in one continuous piece.
Materials are aluminum or copper. Aluminum is the workhorse here, lasting 30 or more years in this climate without rusting, and .027 inch is the residential industry standard thickness. The heavier .032 upgrade exists mainly for heavy-snow regions, which Tucson does not have, so .027 suits local conditions. Copper develops a natural patina and can last up to four times longer than a standard system, which is why it shows up on restoration work where the look matters as much as the lifespan.
Support matters more than most people assume. During a storm a full gutter can hold the weight of a grown adult, and the accepted standard is hangers set roughly every 24 inches. On a low-slope home the fascia available to fasten into is often shorter or in worse condition than on a pitched roof, since it sees direct sun on the elevations that have it. That gets checked before anything is hung.
Key Takeaways
- Gutters for flat roofs concentrate at the few points where water actually leaves the roof, not around the full perimeter.
- Canales and scuppers move water off the roof but do not control where it lands, which is where stucco staining and foundation erosion start.
- Porches, carports, patio covers, and garage roofs are the sloped surfaces on a flat-roof home where standard seamless gutters fit directly.
- Standard downspouts are 2x3 inch and 3x4 inch, with one typically serving roughly 30 to 35 feet of gutter, and larger sizes used for bigger roofs or intense rainfall.
- Underground drainage can carry runoff from the gutter system to a safe runoff area for owners who do not want a tank yet.
- Flat-roof drainage varies more by house than tile or shingle work does, so the layout is worth confirming on site before anything is ordered.
Flat Roof Drainage Questions from Tucson Homeowners
Can you put gutters on a house with a parapet wall?
Yes, though the gutter does not go on the parapet itself. A parapet has no eave to hang from, so gutters are fitted to the sloped roof areas of the property and to the points below where the parapet releases its water. The right layout depends on wall height and where each outlet sits.
What is the difference between a canale and a scupper?
A canale extends beyond the wall and drops water clear of the building, while a scupper is a plain opening through the wall with no projection. Both release roof water, and a scupper more often needs something below it to receive the flow.
Will gutters fix water pooling on my flat roof?
No. Standing water on the roof surface is a roof slope and roof drainage matter, and a gutter at the edge cannot influence it. If water sits on your roof after a storm, that is a conversation for a roofing contractor rather than a gutter contractor.
Why is there a stain on the stucco below my roof outlet?
That is usually splash and mineral wash from water leaving the outlet and running back against the wall. Redirecting the discharge away from the wall face is the common remedy, and the right approach varies with wall height and what sits in the splash zone below.
Can a flat roof supply a rainwater harvesting tank?
Yes. Runoff from a low-slope roof can be routed into storage in the same way as runoff from a pitched roof, provided the discharge point can be reached and tied into a line. Tucson Water offers rainwater harvesting rebates, and terms and eligibility change, so confirm current details with the utility.
What gutter size suits a carport or patio cover?
It depends on how much roof area drains onto that surface. K-style comes in 5, 6, and 8 inch widths, so a small cover is often served well by a smaller size while a long run collecting a larger area needs more capacity. A site measurement settles it.
Does a flat roof home have fascia to fasten to?
Usually yes on the sloped sections such as porches, carports, and garages, where a wood fascia board runs along the open edge. Parapet walls are built differently and may present no fascia at all. Where wood fascia exists, an aluminum fascia wrap covers it in a chemically bonded finish rated for 50 to 100 years.